

Renovation of the citizen services office and accessibility improvements at Canovelles City Hall, in the Vallès Oriental.

An energy-efficient, low-cost single-family house for a designer couple in Barcelona, combining concrete, steel and prefabricated timber.
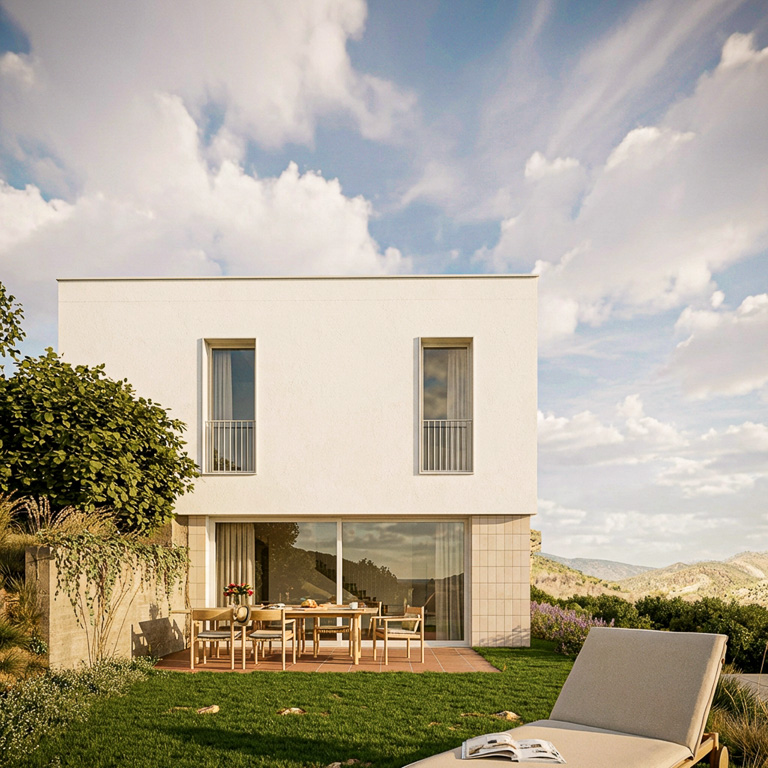
A compact holiday house in Colera that reinterprets the Mediterranean white volume through traditional materials from the Empordà region.

A compact, modern hilltop house in a small coastal town in Catalonia, with sea views and a programme organised across three distinct volumes.

A warm, modern and compact house for a retired couple in Castelldefels, with sweeping views over the Mediterranean.

A 10-dwelling residential building in the centre of Begues, designed to respect the traditional streetscape while supporting local commercial activity.

Seven-apartment building near the beach in Cunit, designed for flexibility, sustainability and the needs of families relocating from Barcelona.

Two semi-detached houses on a steep, north-west-facing site near Sitges, designed to maximise functionality and bring light and nature inside.

A single-storey house in Castelldefels with a gabled roof and prefabricated steel structure — cost-effective, energy-efficient and quickly built.

Competition proposal for a new science museum in Oulu, Finland, forming an ensemble with the existing industrial heritage buildings.


Modern and functional apartment with Modernista character, in the historic centre of Barcelona.

New single-family house in Badalona, with a total floor area of 196 m².

Project to convert a 1960s industrial building in central Terrassa into a school, taking advantage of its depth to create flexible, multipurpose learning spaces.

Competition proposal to extend the library in Olesa de Bonesvalls, creating a new public square between the library and the Town Hall.

Third prize in an open design competition for a new light pole in the historic centre of Helsinki.

Showroom design for a multinational company's headquarters in Catalonia, built around a continuous curving furniture element.

A contemporary reinterpretation of the traditional Catalan farmhouse, on a generous plot with views over the Empordà plain.

Renovation of the semi-basement floor of a private primary school in Barcelona, improving flexibility, circulation and access.

Renovation of an apartment in the historic centre of Barcelona, combining modern functionality with restored historical finishes.

An L-shaped house in Segovia, open to the south and organised around a central bar counter that reflects the clients' connection to the world of hospitality.

Renovation and extension of two connected Eixample apartments, combining modern functionality with restored Modernista character.

Renovation of a protected mid-terrace house in central Cardedeu, preserving the character of the original building within a new contemporary structure.

Reorganisation of the multipurpose room of an infant and primary school to support new pedagogical uses.


Reconstruction of a two-level terraced garden in the protected stone village of Savallà del Comtat, Catalonia.

A long oak dining table with laser-cut diagonal steel legs, combining structural rigidity with visual lightness.

Conversion and vertical extension of a commercial building in Castelldefels into a 12-apartment residential block.

Semi-open kitchen renovation for a family of six, designed to integrate naturally with the adjoining dining and living spaces.

Conversion of a mid-terrace house in central Badalona into a bright, open-plan office with a new extension and rooftop terrace.

Award-winning proposal for a new covered pavilion for the Summer Theatre in Oulu, Finland.

Renovation of an apartment in Barcelona's Gothic Quarter, opening up the living spaces and preserving the original hydraulic tile floors.

Conversion of a music premises in Gràcia into an art studio and gallery, stripped back to its raw structure and finished with a minimal material palette.

Renovation of a protected mid-terrace house in the historic centre of Terrassa, enhancing original elements and maximising light and visual transparency.

Reorganisation of the main entrance of a school in Barcelona, improving pedestrian safety in a protected historic setting.

Renovation of the science laboratories and teachers' room at a school in Barcelona.

Office renovation in Eixample, Barcelona, restoring the original Modernista architectural elements.


Renovation of a protected heritage townhouse in Terrassa, enhancing original elements and maximising light throughout.

Renovation of a grand Eixample apartment into a modern, functional home, preserving the character of the original Modernista architecture.

A 15-dwelling residential building in the centre of Molins de Rei, near Barcelona.

A duplex apartment created by connecting a top-floor flat with the underroof space of a mid-terrace building in Cervelló.

Renovation of the Molí Gran farmhouse in L'Estany, opened up to the garden and restored using original stone and timber.

A small apartment building with seven one-bedroom units in Terrassa, near Barcelona.

A holiday cottage in Finland that brings together the tradition of log construction and a contemporary approach to materials and detail.